
3D Laser Scanning
Brisbane & South East Queensland
Engineering-grade laser scanning that captures your site exactly as it is. Don't rely on old drawings, memory, or hand measurements with transcription errors baked in. We're experts in structural and architectural metalwork drafting - scanning is how we've extended that. Any problems or variations are found before the build, not during it. The result fits first time - no second site measures, no rework, no surprises during install.
Millimetre-Accurate Scans
|
Built to Fit First Time
|
Accuracy up to 1.9mm
|
No Missed Measurments
|
No Rework
|
Millimetre-Accurate Scans | Built to Fit First Time | Accuracy up to 1.9mm | No Missed Measurments | No Rework |
Let’s Work Together
Whether you’re planning a commercial staircase, balustrade, architectural screen, or need urgent drafting support, Prometheus Engineering delivers precise, fabrication-ready drawings. Reduce rework, stay compliant, and keep your project on schedule. Contact us today to discuss your project, request a quote, or arrange a site scan.
We provide nationwide support — Brisbane, Queensland, and Australia-wide. Fast turnaround and remote drafting available.
Sound Familiar?
The feature stair had a curved stringer — you can't pin that down with a tape measure and diagonals, not accurately. We measured it three times, argued over whose numbers were right, and still second-guessed it back at the shop before cutting anything. Hours spent arguing over a curve that only needed measuring once.
Decorative batten screens for the facade, six meters up — normally that means a boom lift, and the electricians had the site booked out for three more weeks. Last month for another area we trusted the original plans and ate two days of rework when they turned out wrong. Trust the old plans again, or lose three weeks waiting just to check a few measurements.
Balustrade was drawn top mount. Two weeks later the architect switched it to side mount. Nobody measured slab thickness, because nobody needed it at the time. The site's three hours out, so that's a full day gone for a few dimensions. Having to ask the builder to let us back in to re-measure doesn't exactly scream "these guys know what they're doing."
Here's What Would Have Fixed That
Three Ways We Help You Build Accurately
3D Laser Scanning
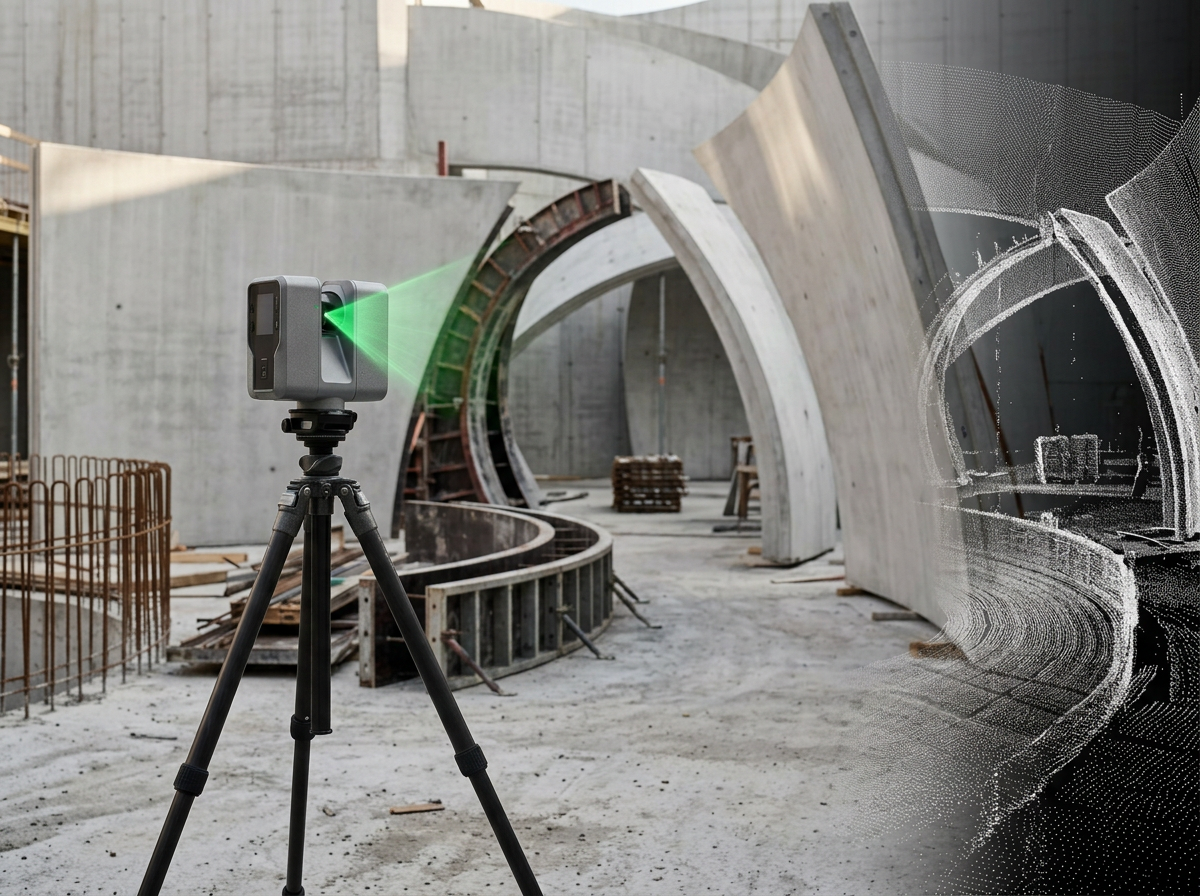
We bring the scanner to your site & capture it exactly as it stands — every wall, step, fixing, awkward angle & curved surface, recorded to within millimeters. The drawings that come out are designed around what's actually there.
Just need the scan? Let us know if you want it sent as a point cloud or a mesh & you can take it from there.
Reverse Engineering
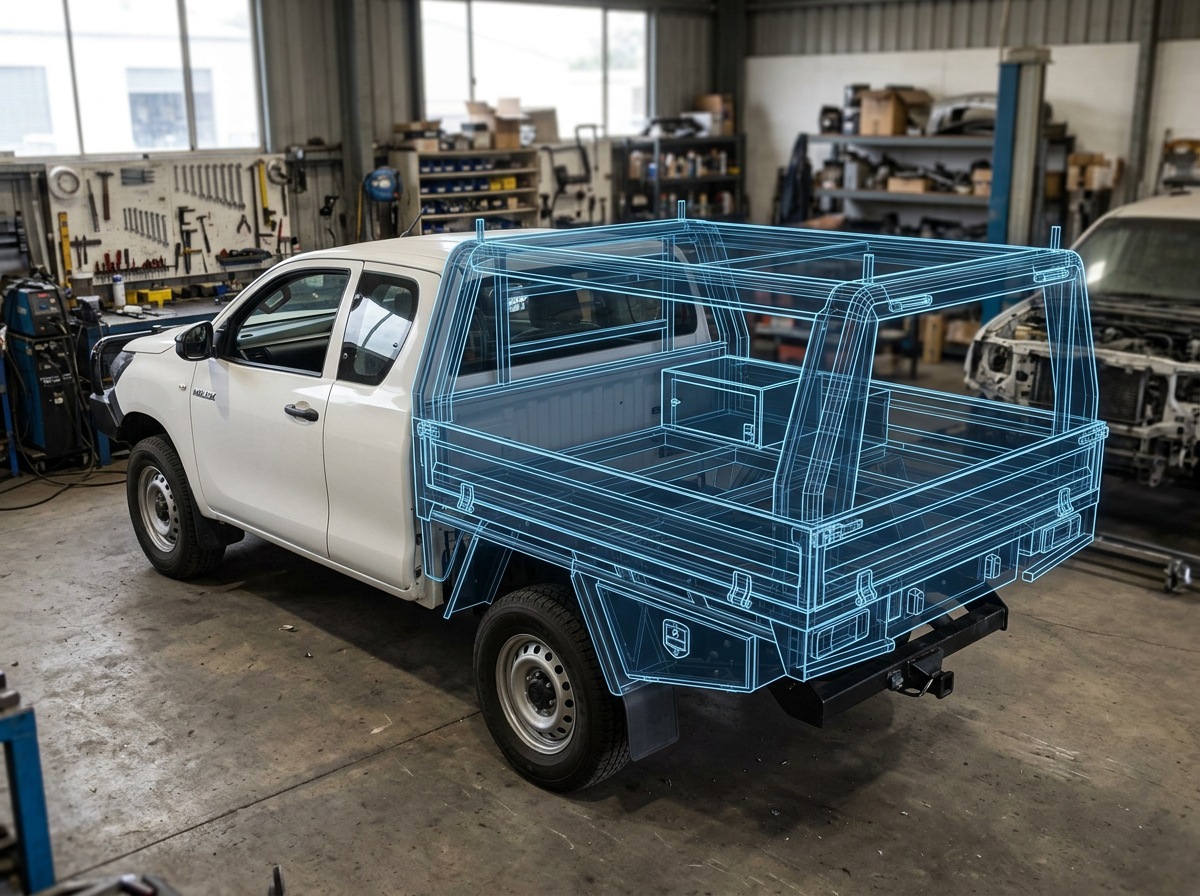
Copy it, fix it, or improve it — that's most of what reverse engineering means in practice. Recreating an old part or structure that's broken or worn out. Designing something new that has to integrate with what's already there.
Need it taken further? Fully dimensioned and ready for the workshop? Contact us for shop drawings.
SHOP DRAWINGS
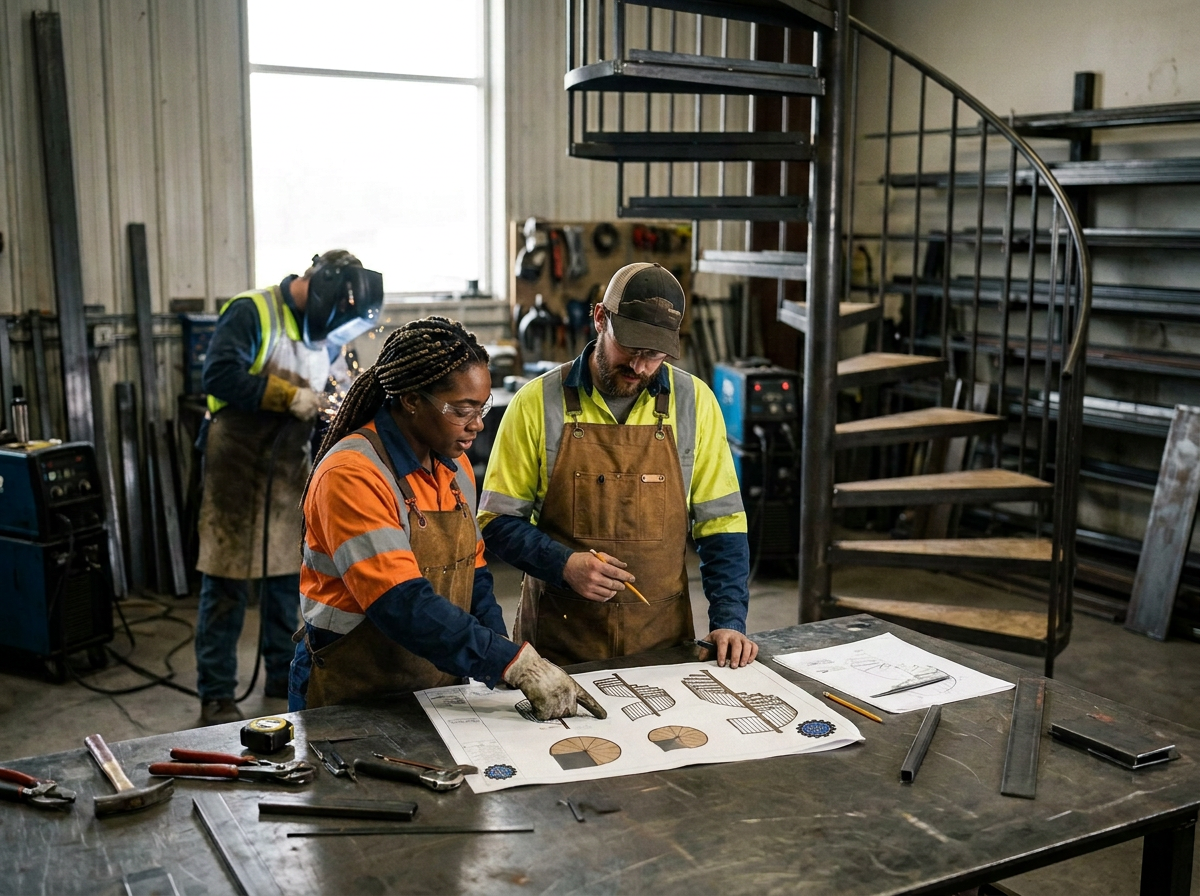
Every workshop has different capabilities & machinery. Installation needs to be planned before fabrication. File exports need to import without error. Drawings account for how it actually gets built, not just how it looks in a render.
Need the design engineered & certified? Let us know before to avoid unnecessary costs.
ON SITE AND OUT OF YOUR WAY
3D scanning fits around a live site. No shutdown, no scaffold, no drama. Here's how a typical scan day runs.
Step 1 — Before we arrive
We confirm scope, access and any site inductions in advance. You tell us what the data needs to do. We plan scan positions around it.
Step 2 — On site
The scanner works from a tripod capturing millions of data points per second up to 130 meters away. Each scan position takes minutes. Most sites are fully captured in a few hours, and work around us continues the whole time.
Step 3 — Registration and quality check
Back in the office, individual scans are registered into a single unified point cloud and checked against a few onsite tape measurements just to make sure
Step 4 — Handover
You receive clean, registered scan data in the format your workflow needs or we carry it straight through and produce fabrication ready shop drawings
-
Line of sight and a place to stand — that's most of it. The scanner works from a tripod at up to 130 m from the target, so we rarely need EWPs, scaffold or entry into live work zones. We hold the usual site cards and complete your induction requirements before arrival.
-
Each scan position takes minutes; a typical commercial site is captured in half a day or less. Large or complex sites may take a full day. We confirm duration when we scope the job.
-
Rain and heavy dust interfere with laser capture, so we schedule around serious weather. Normal site conditions — sun, wind, active trades — are no problem.
Site scanning FAQ
-
Our standard service area covers South East Queensland and Northern NSW — Brisbane, Gold Coast, Sunshine Coast, Ipswich, Logan, Moreton Bay, Redlands and surrounds. Beyond that we travel statewide for resources, infrastructure and regional projects, with travel quoted up front as part of the job.
-
Registered, quality-checked scan data in the format your workflow needs — or we take it through to 2D as-builts, 3D CAD or BIM models in-house. Format questions are covered in detail on our Scan-to-CAD page.
-
You get a fixed quote based on site size, complexity, access and the deliverable required. Send us the job and we'll turn a quote around quickly.