
SCAN TO CAD & AS-BUILT MODELS
Brisbane & South East Queensland
Any point cloud, any source
We turn raw scan data into drawings and models your project can actually build from. 2D as-builts, 3D CAD and BIM. Modelled by drafters, not scanner operators, whether the point cloud came from our scanner or yours.
A point cloud is not a deliverable
A scan produces millions of measured points — and not one of them can be sent to a fabricator, submitted to a certifier, or dropped into a design package. Most scanning providers hand over the cloud and consider the job done. The gap between "scanned" and "usable" is where projects stall.
Converting scan data into accurate CAD takes drafting judgement: knowing which surfaces matter, what level of detail the downstream work needs, and what a fabricator or designer actually does with the file. That's drafting work, and it's what we do first.
Scan data in. Simplified site model out
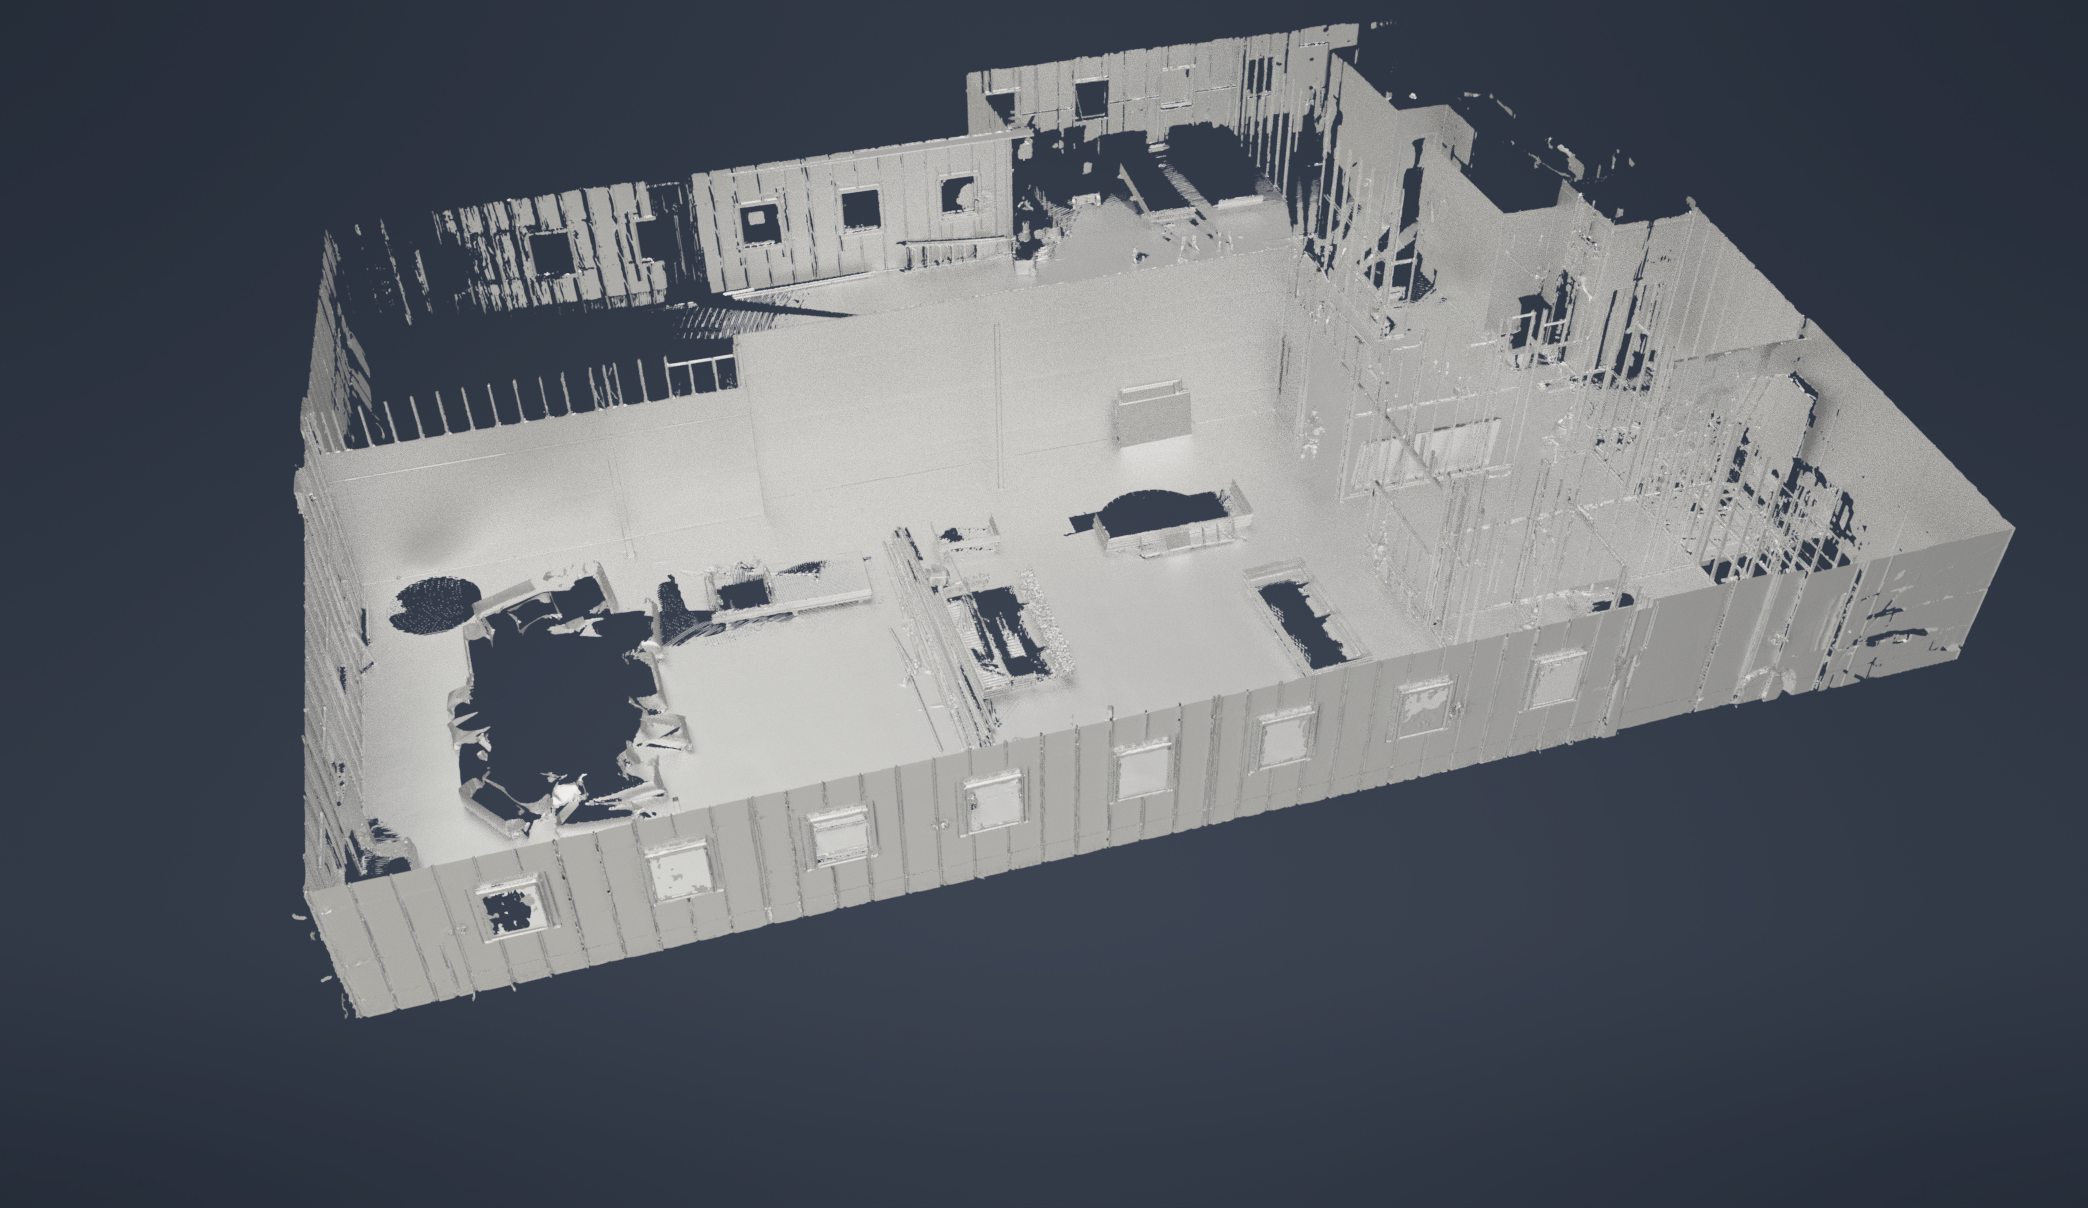
Site Scan
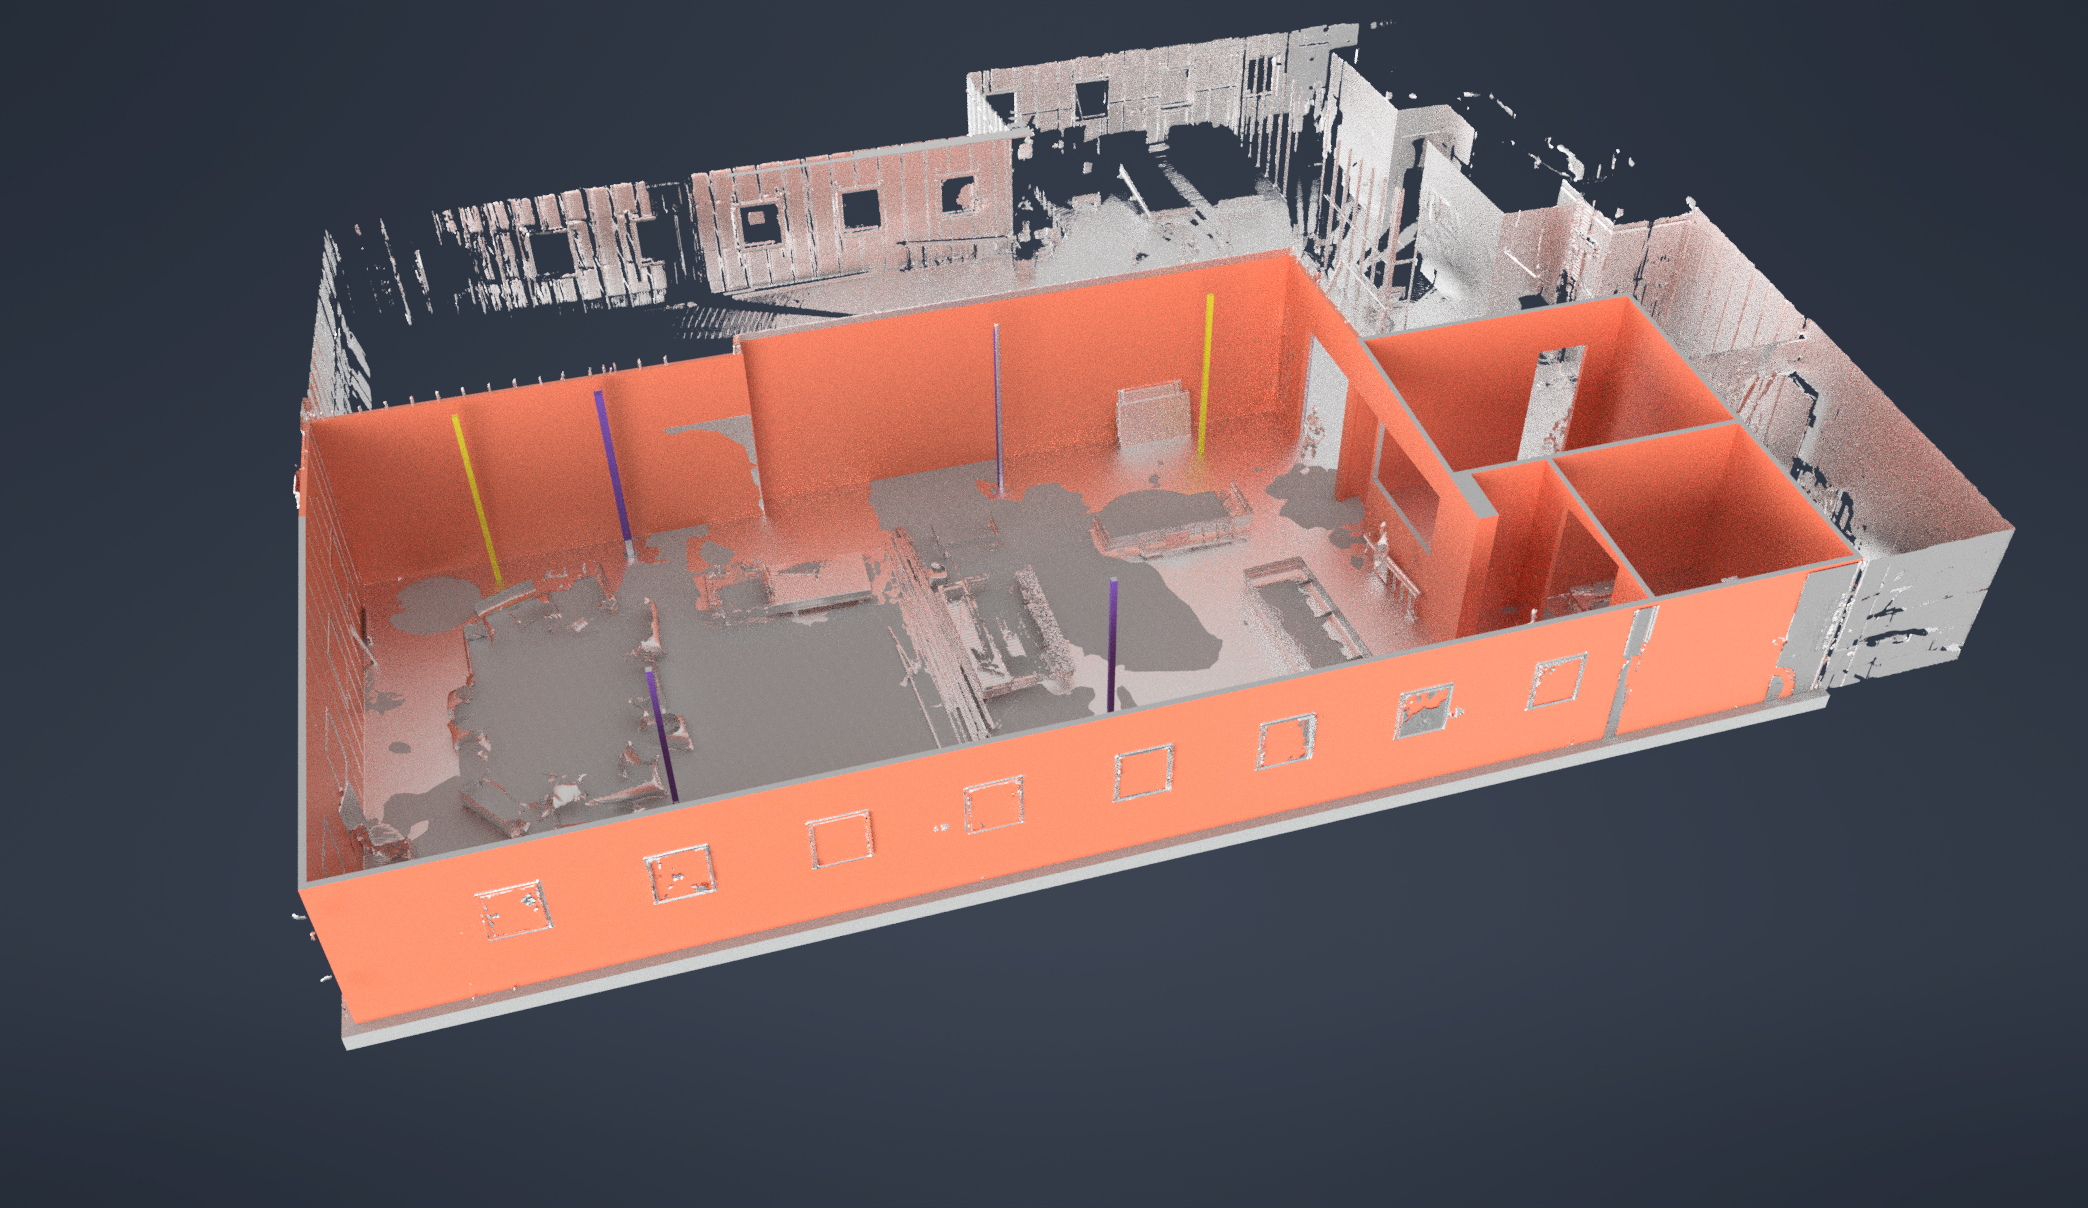
Scan to CAD
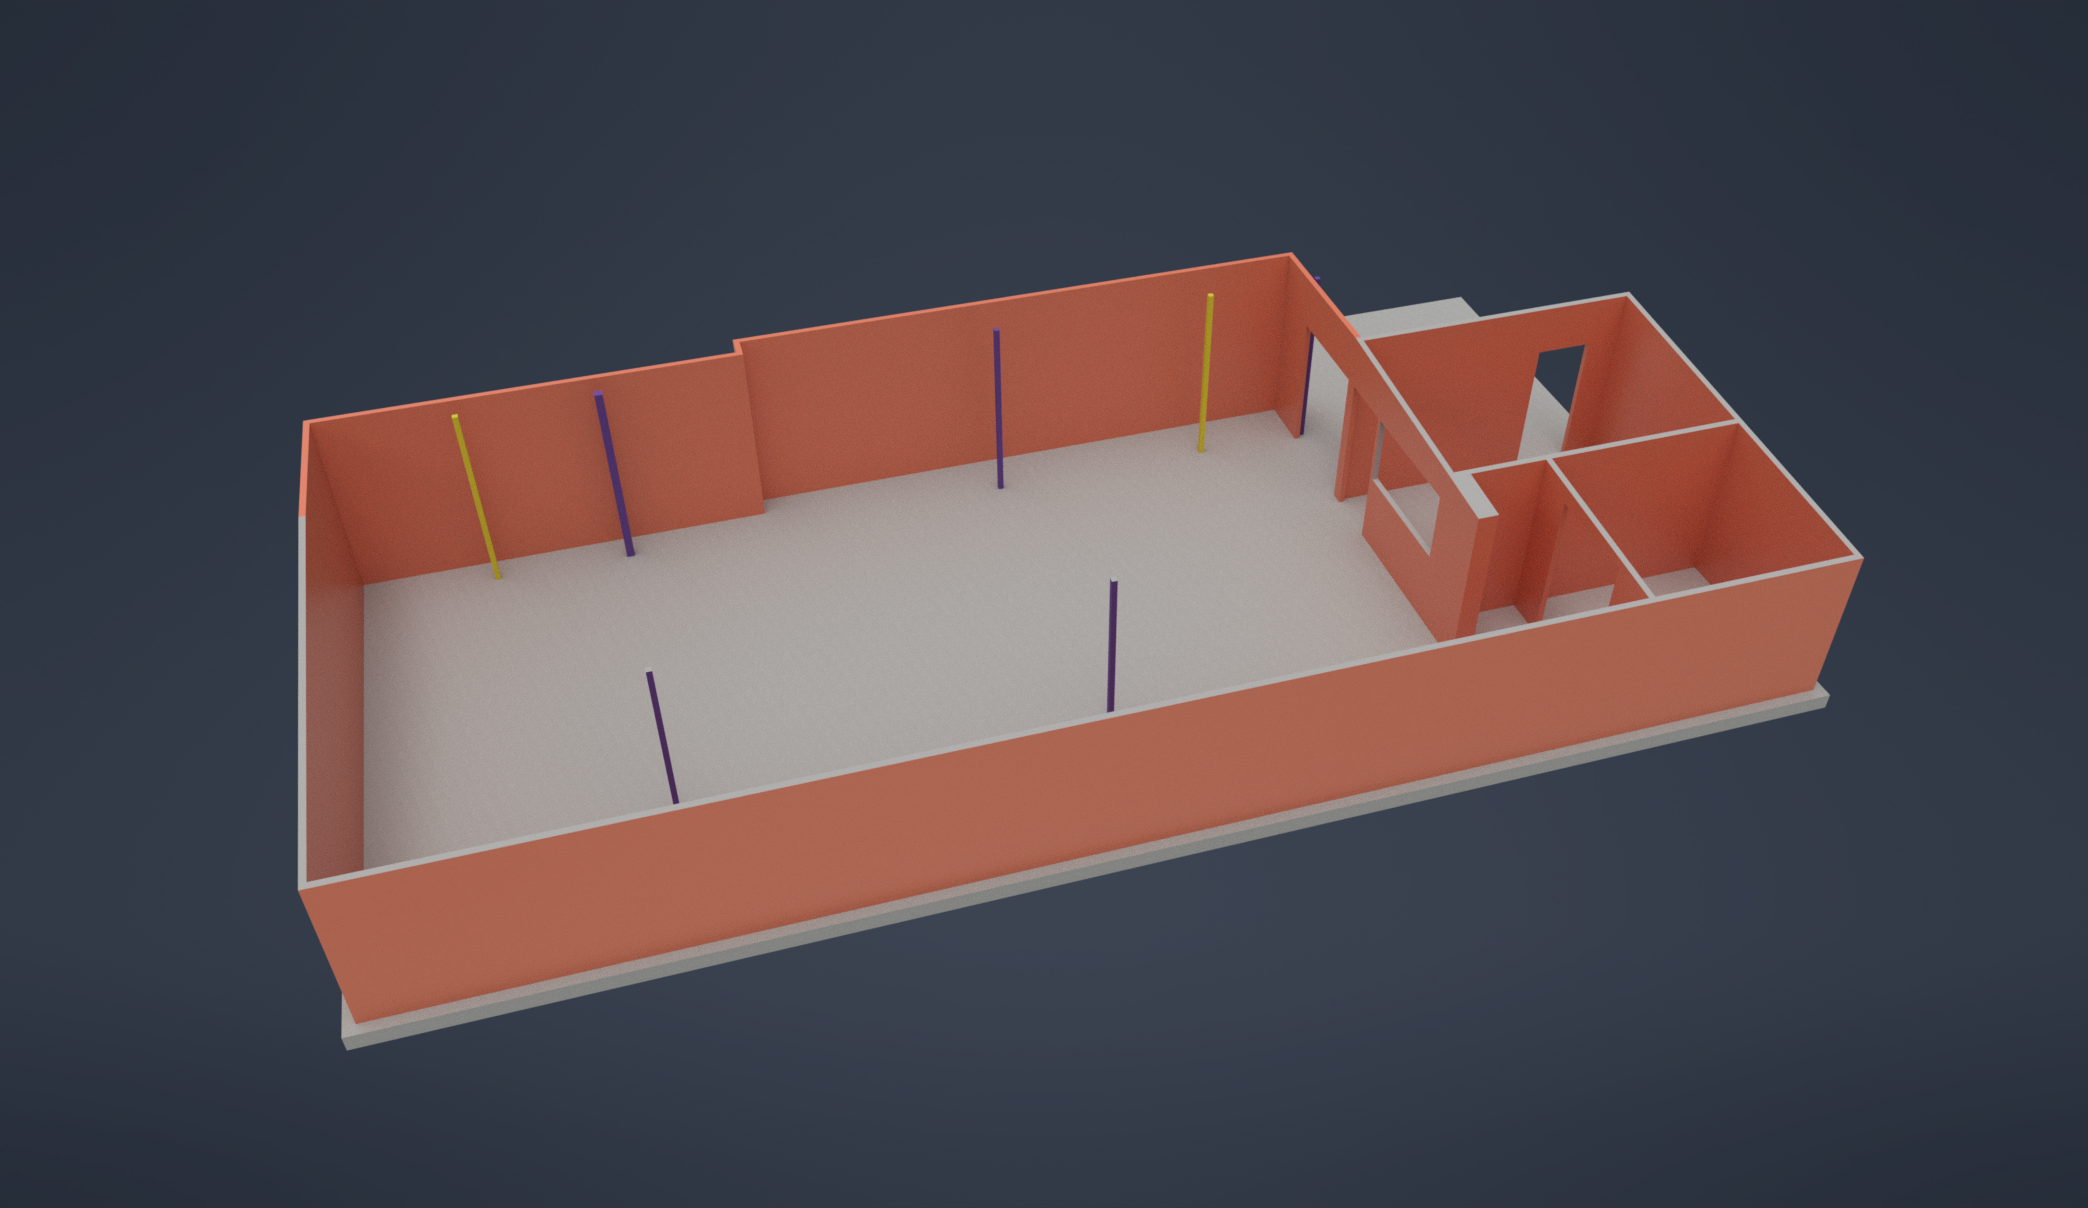
Site CAD
Deliverables built for the next step
Every job is scoped around what the data needs to do, not a standard export dumped in your inbox. The formats below are the common outputs. If your workflow needs something else, ask.
2D as-built drawings
Measured floor plans, elevations, sections and site drawings produced from scan data — the as-built documentation renovations, compliance work and measured building surveys depend on. Delivered as DWG, DXF and PDF.
3d CAD MODELS
Accurate solid and surface models of structures, steelwork and site features, ready for design, fabrication detailing or engineering review. Delivered as STEP, OBJ or STL.
BIM & Revit models
Scan-to-BIM modelling of existing conditions to an agreed level of detail — walls, structure, services — for architects and building designers working over real geometry. Delivered as IFC.
Where this fits in your project
Scan-to-CAD is the middle of the chain. If the site hasn't been captured yet, that's where we start. If you've got a physical part rather than a site, that's reverse engineering. And if the model needs to become fabrication-ready shop drawings, we carry it straight through.
-
Yes — this is a core part of the service. We model from registered point clouds regardless of who captured them or what scanner was used. Send us a sample of the data and we'll confirm it's workable before you commit.
-
Common deliveries are DWG and PDF for 2D drawings, STEP and DWG for 3D CAD, IFC for BIM, and E57 or RCP for point clouds, with OBJ and STL mesh exports available. If your workflow needs a different format, ask. Most are no problem.
-
The model is built directly over the scan data and checked back against it before delivery. Overall accuracy depends on the capture and the agreed level of detail, which we scope with you up front. We'd rather set the tolerance honestly than promise a blanket number.
SCAN FAQ
-
Whatever the downstream work needs. Simplified geometry for high level design studies through to fabrication spec geometry. Level of detail is agreed at scoping, because it's the biggest driver of both cost and usefulness.
-
Fixed quote, scoped on the size of the data set, the level of detail and the deliverables required. Send us the point cloud or the site to be scanned and we'll turn a quote around quickly.
-
Simple as-builts turn around in days; detailed BIM or fabrication models take longer. We give you a delivery date with the quote, and it's one we hold.
Got scan data or a site that needs scanning?
Send us the point cloud, or the project. We'll come back with a fixed quote, an agreed level of detail, and a delivery date we'll hold.