Architectural Metalwork

Engineered stair solutions for residential and architectural projects.

Text

ARCHITECTURAL BATTENS & SCREENS

Text
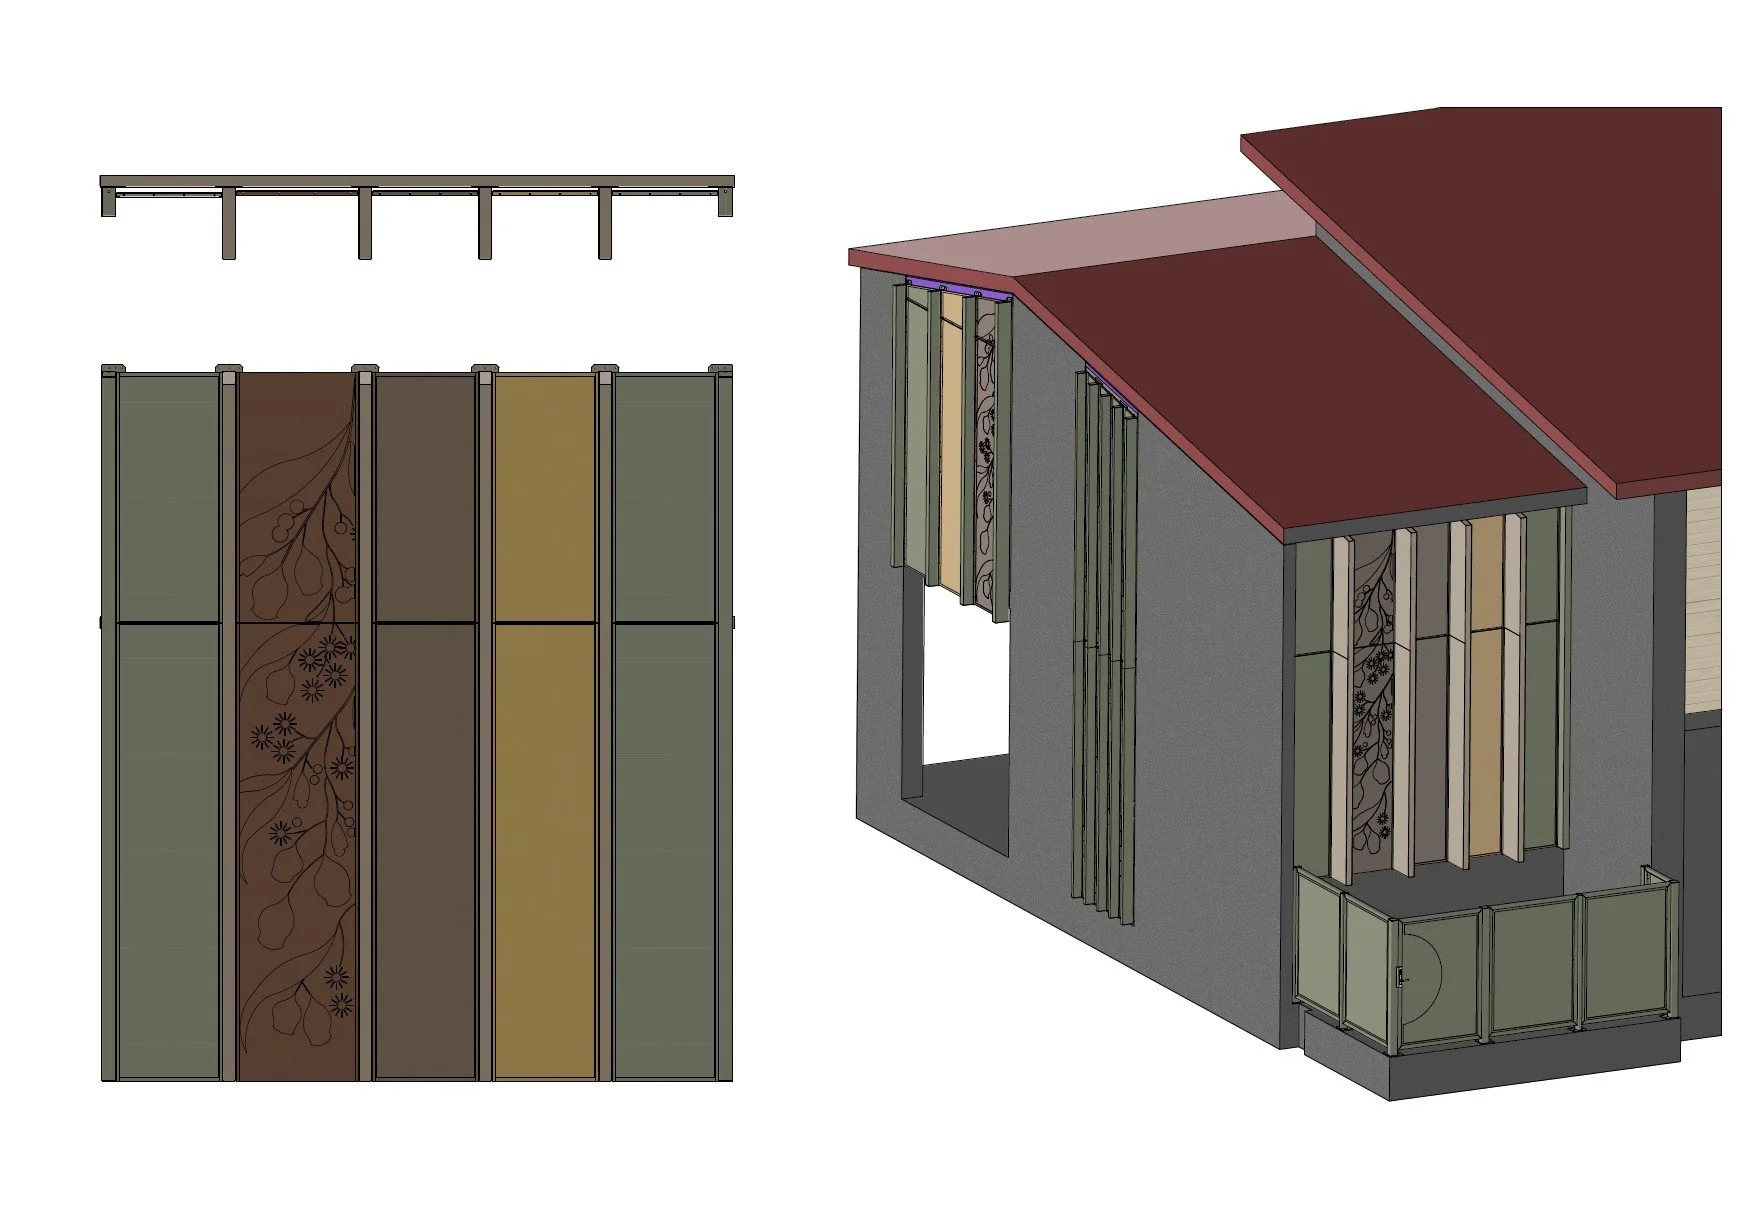
Design plan of a building with decorative wall panels and roofing, including detailed views of wall and ceiling framing.

Custom Angled Architectural Privacy Screens

Text
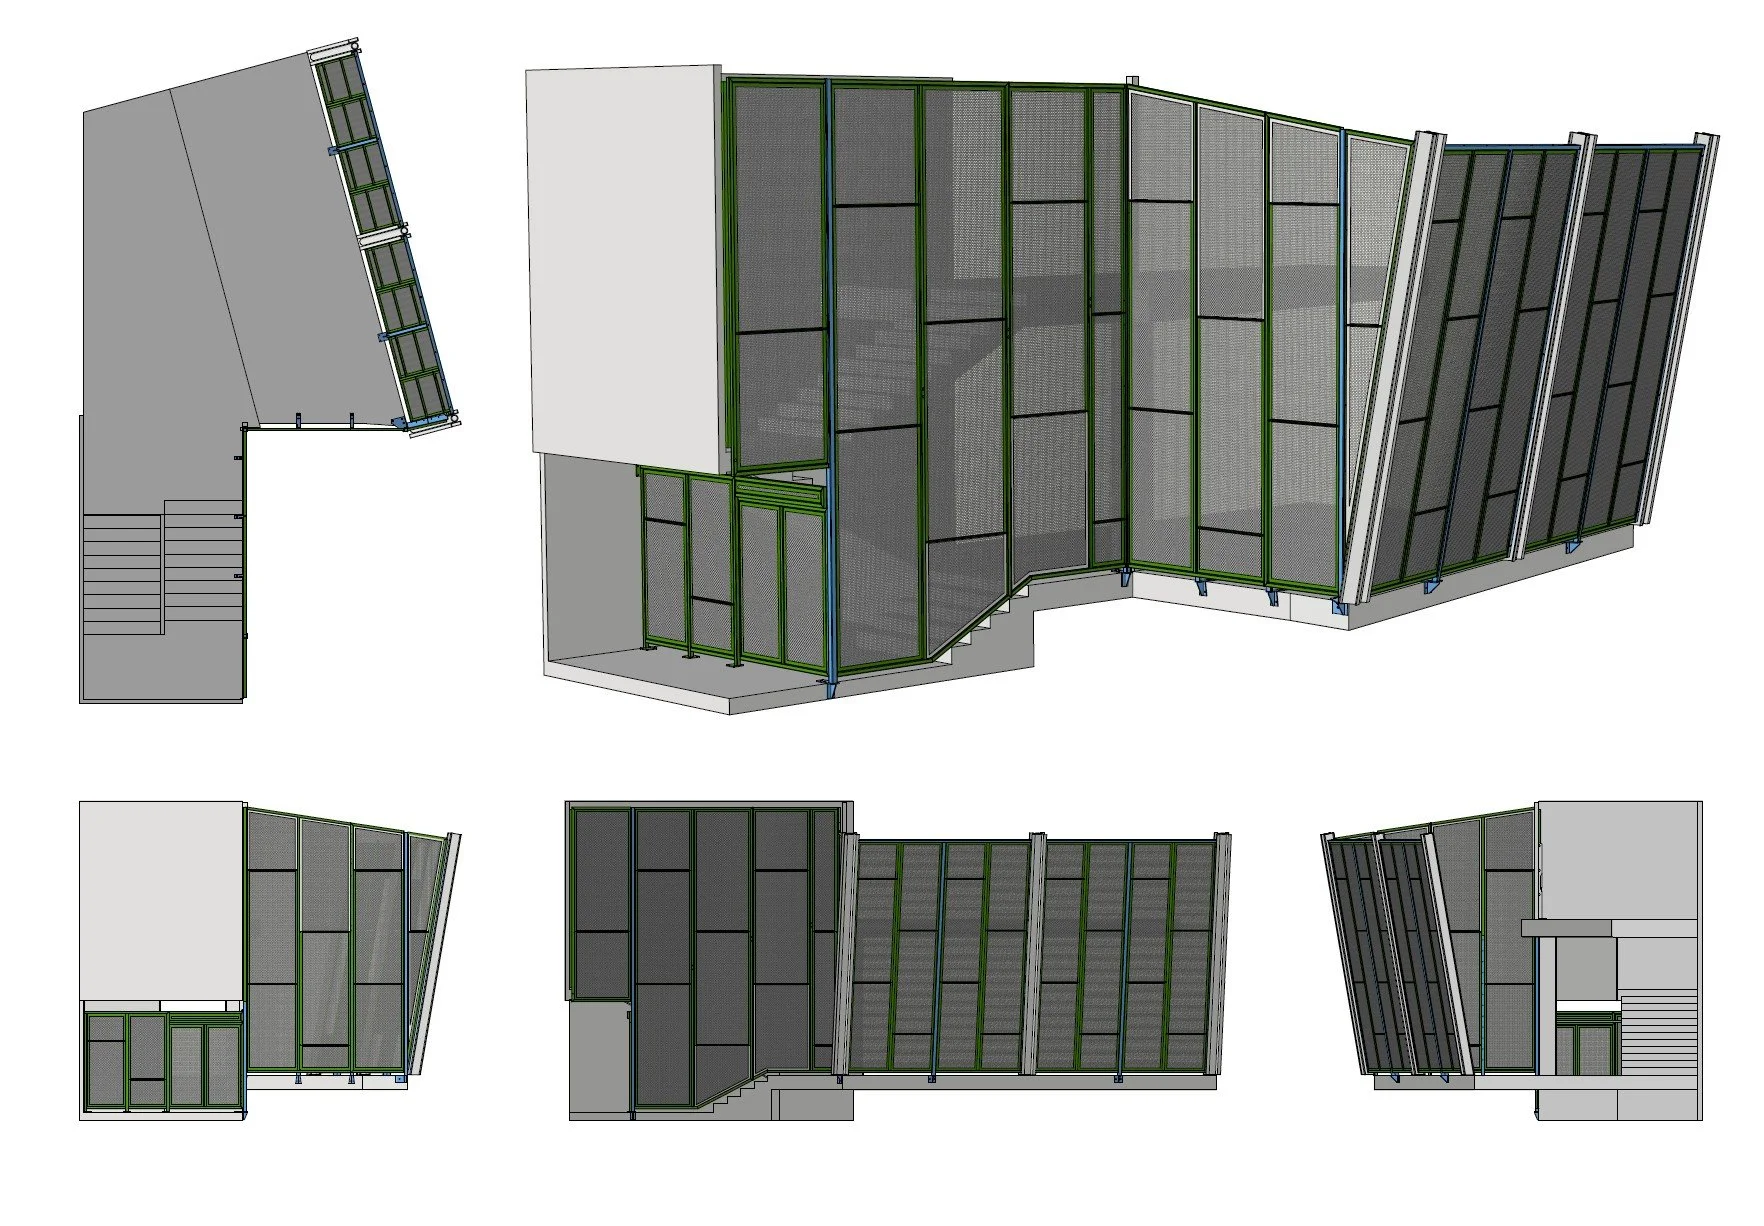
Architectural design plans of a modern building with large glass panels and metal framing, shown from multiple angles.

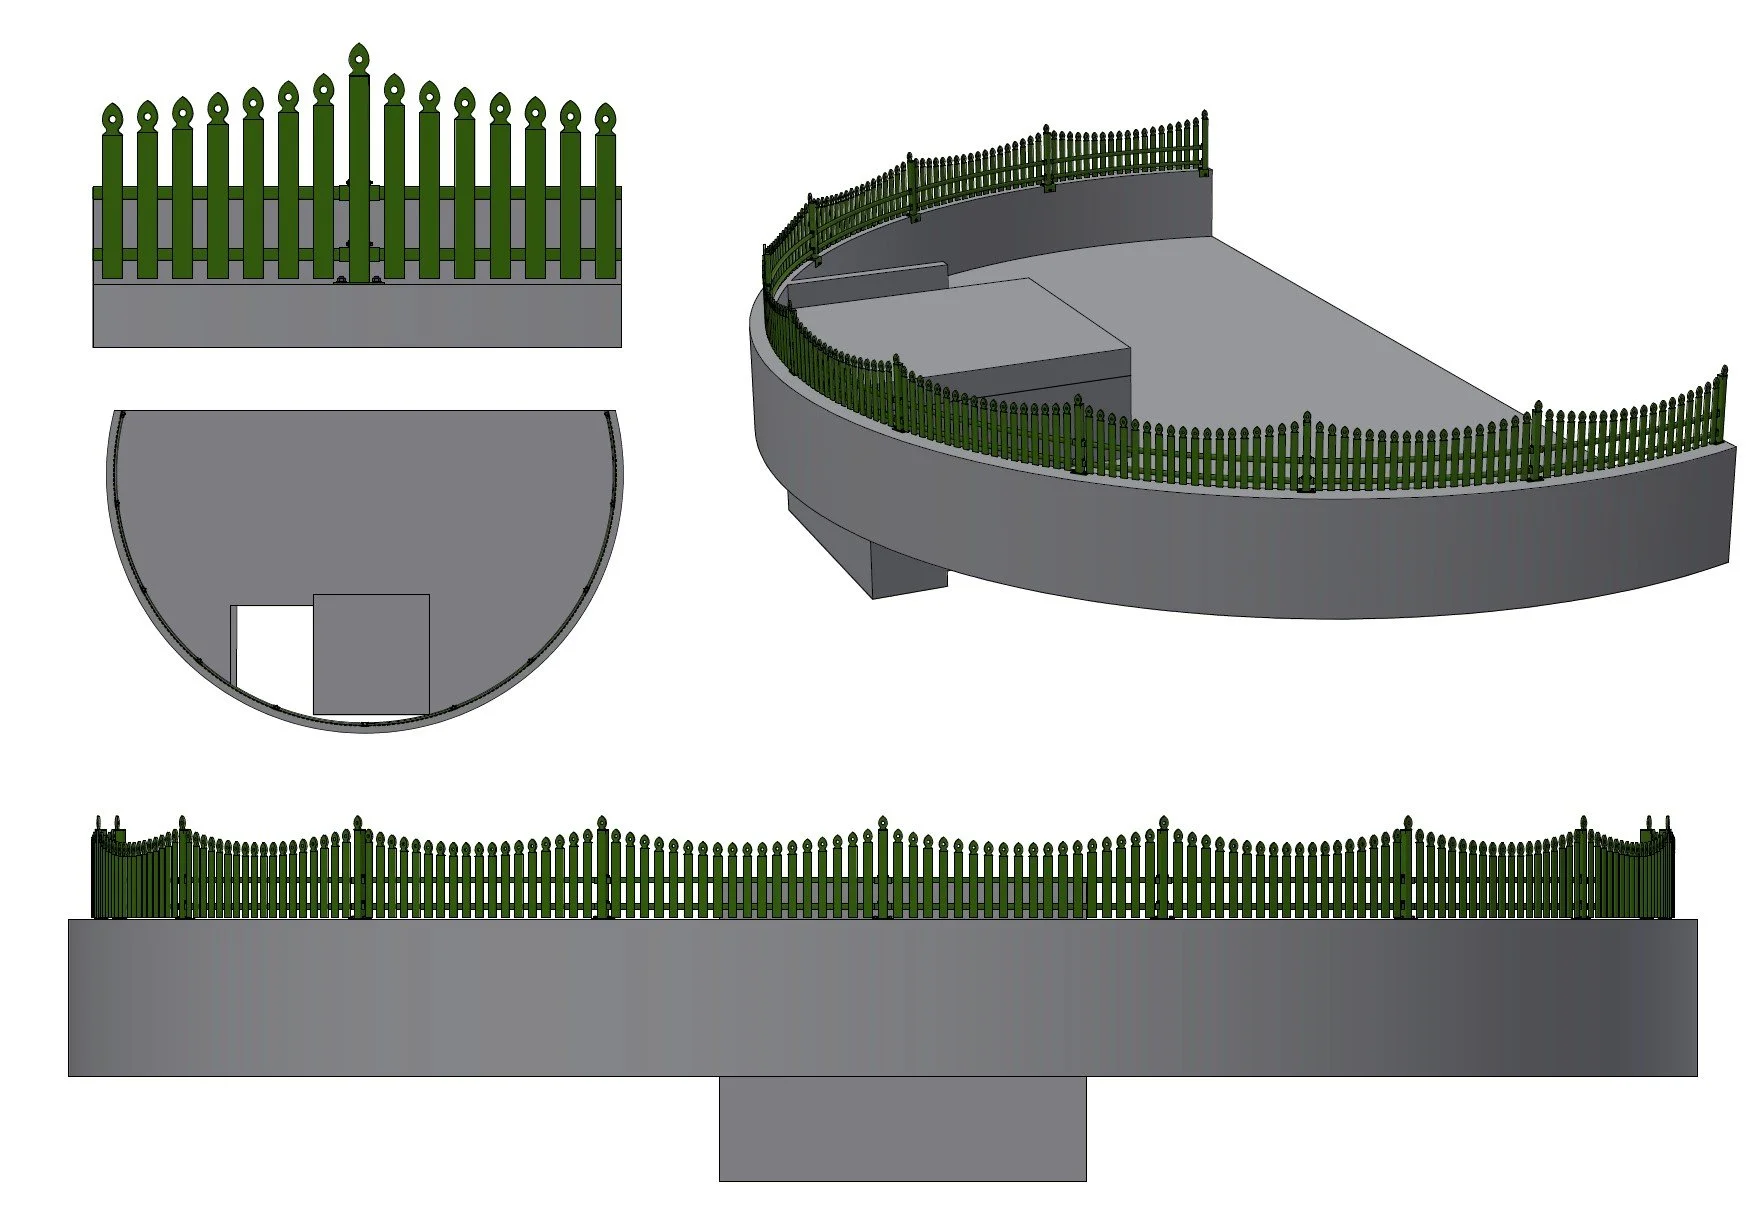
CURVED PLANT DECK PICKET FENCE

Text

Designs of a green wooden fence in three views: front, side, and top, with a concrete base and a small access gate.

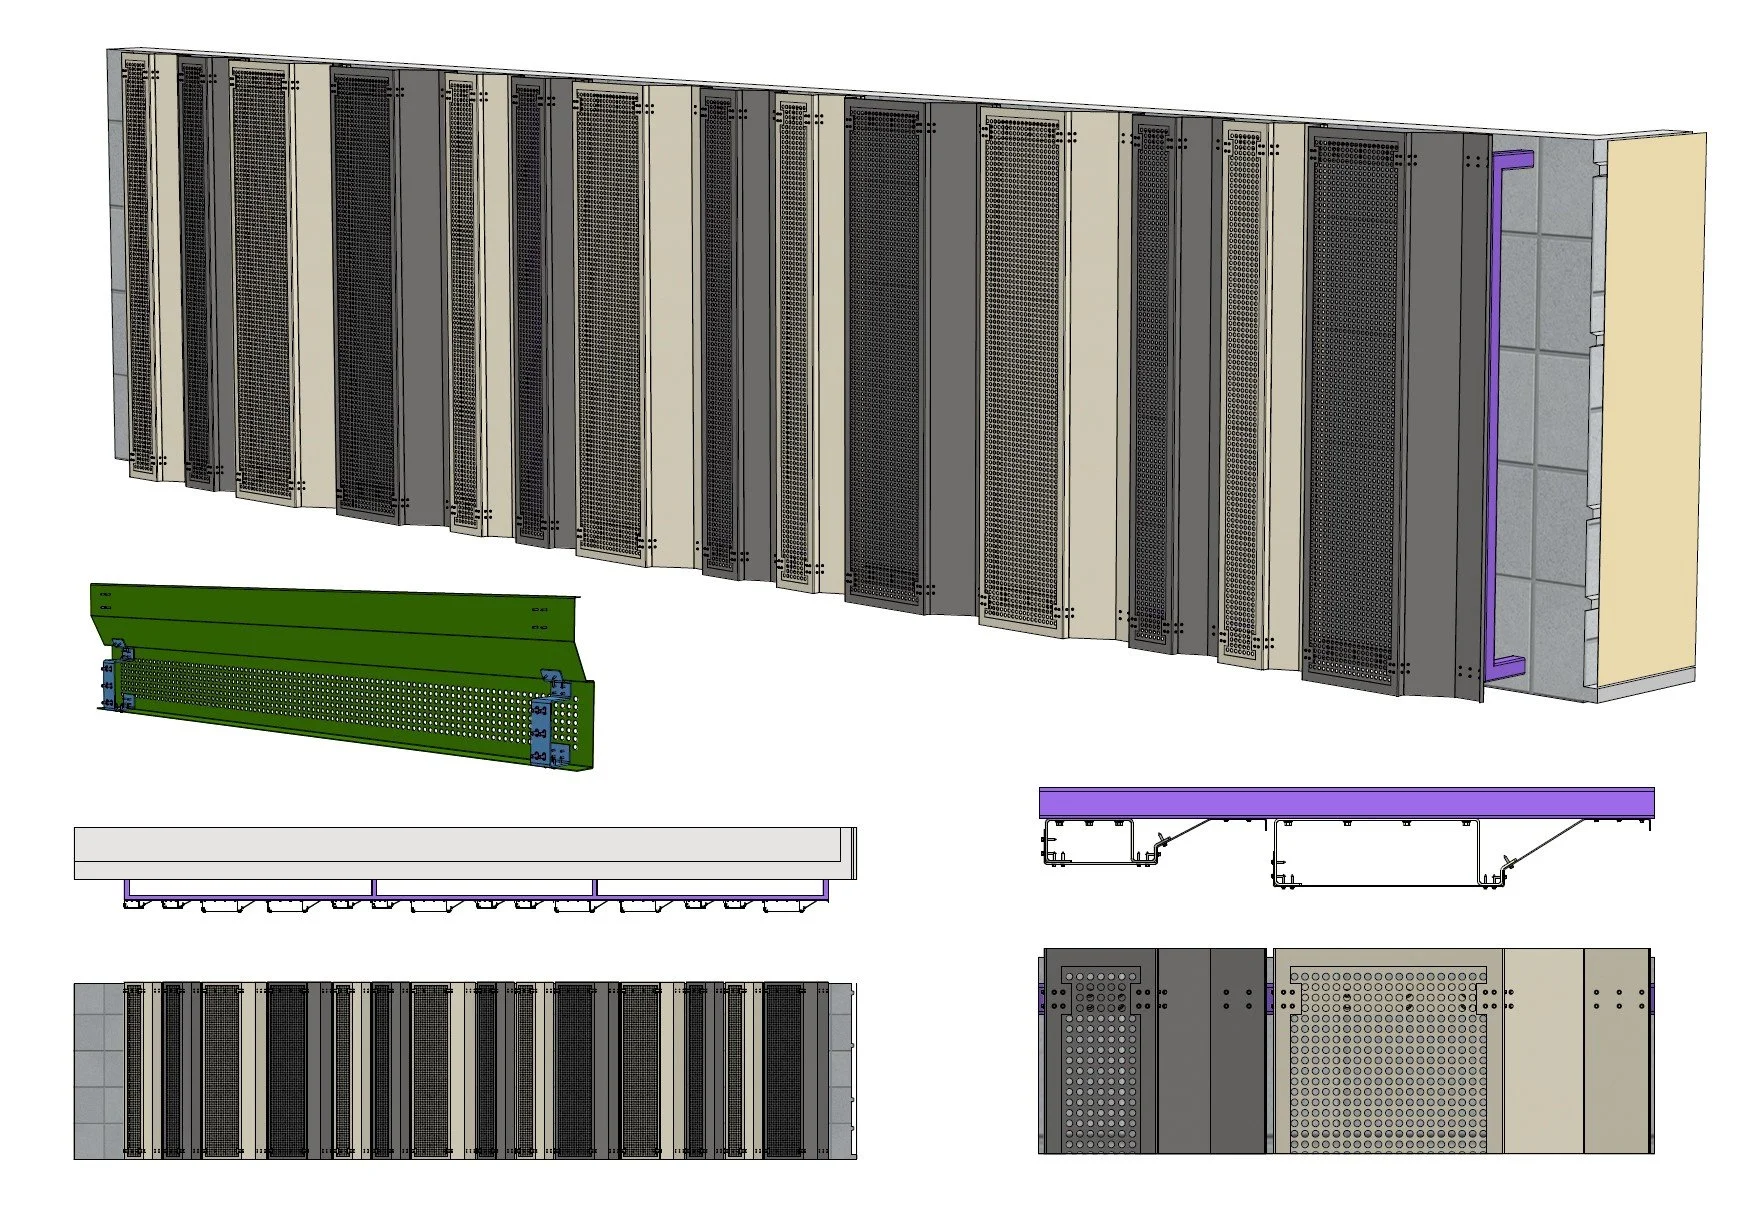
ARCHITECTURAL FEATURE SCREEN

Text

Detailed technical illustration of a data center server rack, including front and side views, internal components, and assembly details.

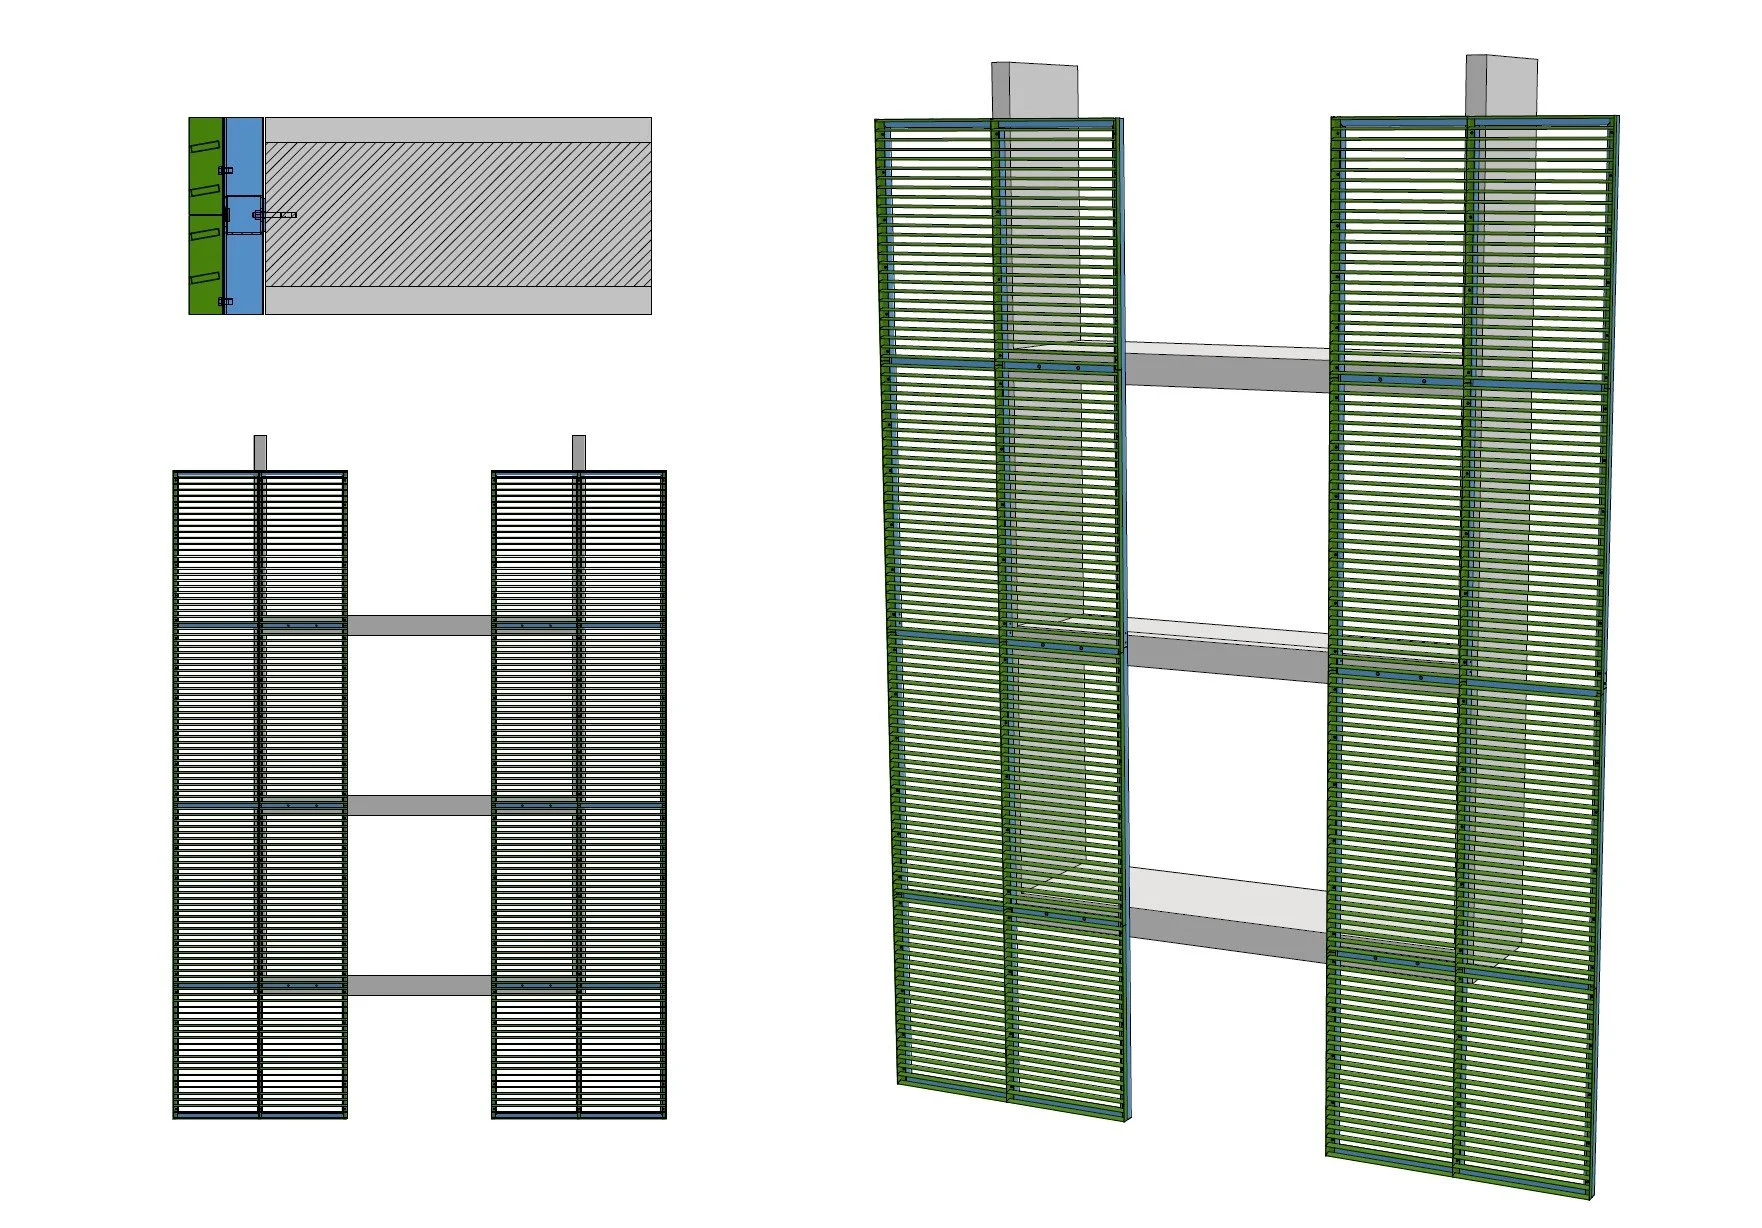
LOUVER SUN SCREEN

Text

Architectural design sketches of a multi-story building's facade, featuring green and black horizontal slats on the exterior walls, with top, front, and side views.

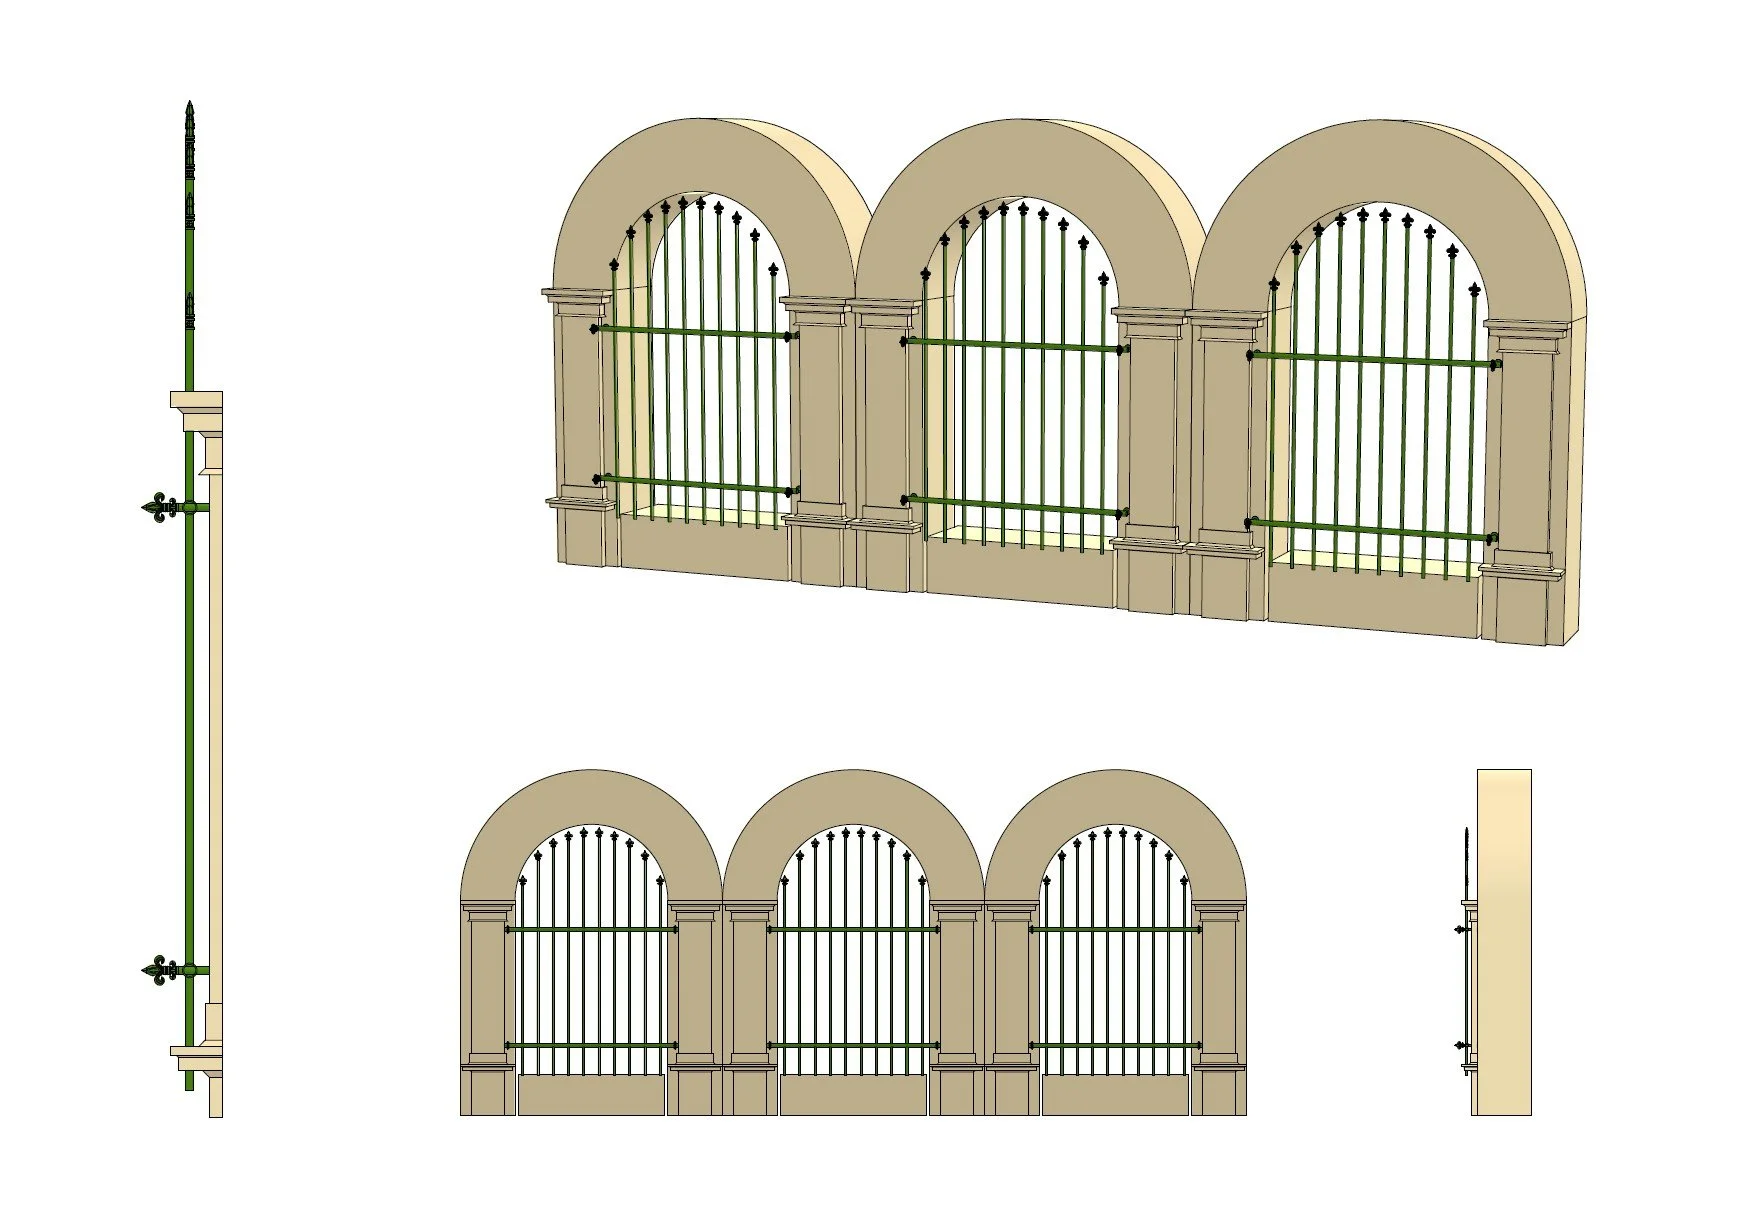
HERITAGE SECURITY BARS

Text

Drawing of a beige stone wall with three archways, black wrought-iron gates, and decorative columns supporting the arches, with a green painted metal gate on the left side.